

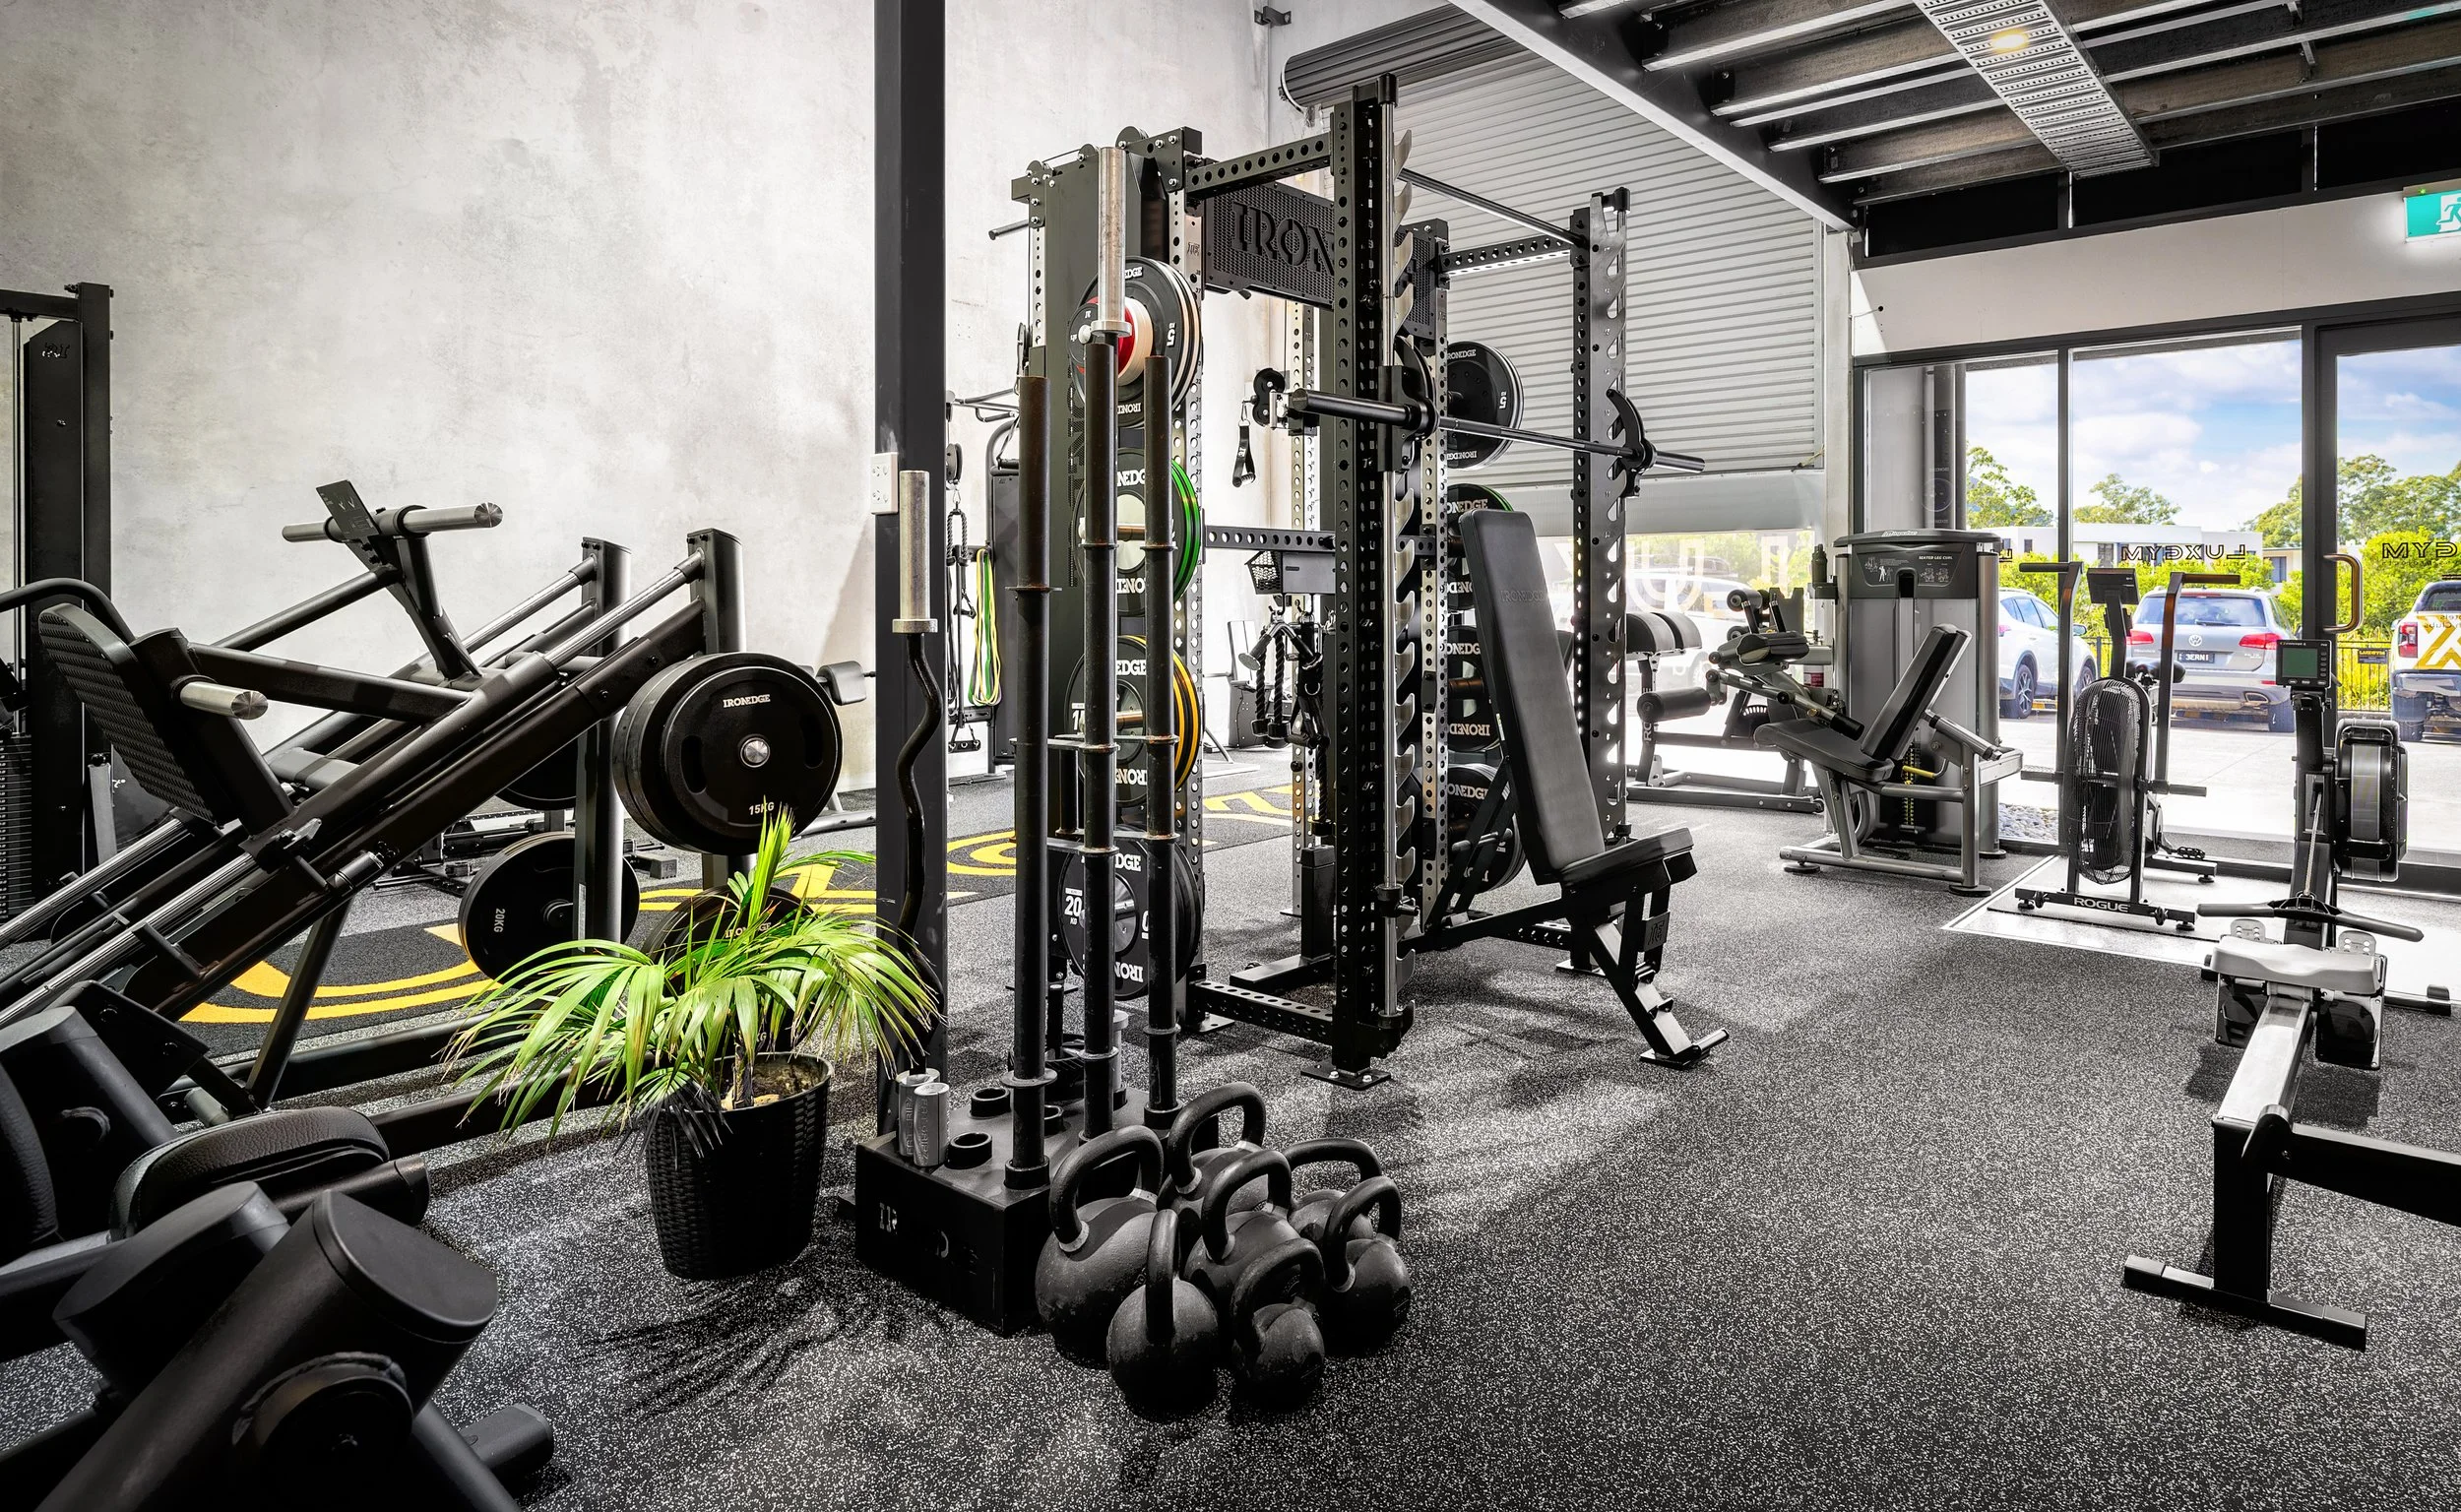
For architects, designers & builders
Bring us in early.
The best gyms are planned into a project, not squeezed in at the end. LUXGYM works alongside project teams from early design through to handover.
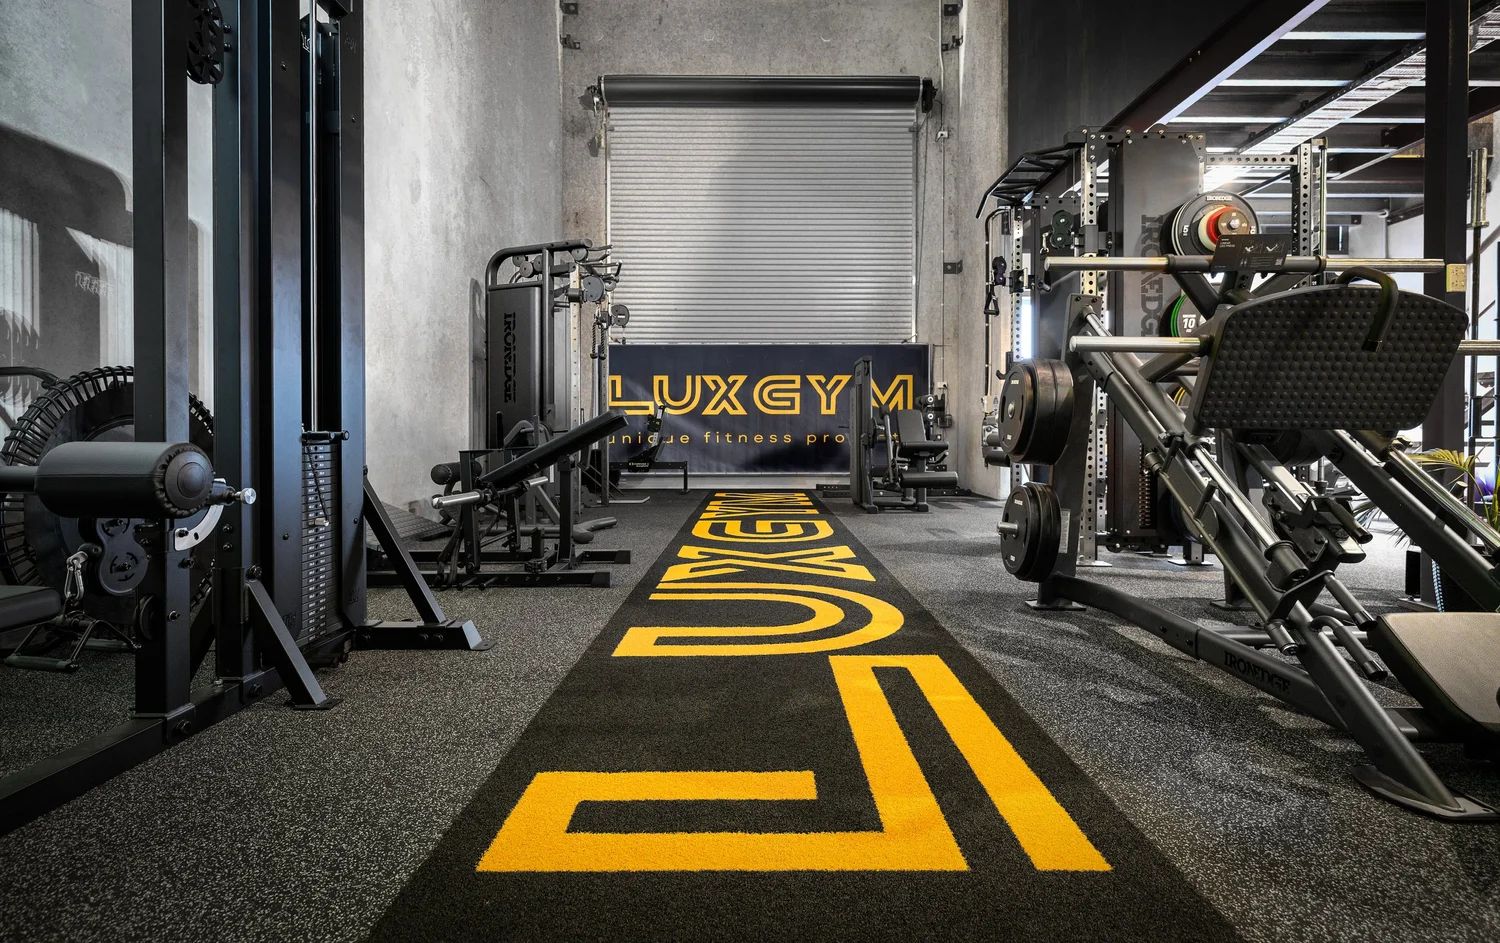
Floor plans & 3D renders
See it before it's built.
We support your design with gym floor plans and 3D renders showing equipment layout, flooring zones and finishes, so you and your client can see the space before it's built.
Plan for these early
Resolve it before it's a variation.
Structure
Floor loading for heavy equipment and lifting zones, ceiling heights for racks and overhead lifting, and slab set-downs for thicker rubber and turf.
Acoustics & services
Acoustic and vibration separation from neighbouring spaces, plus power and data for audio visual, lighting control and smart locks.
Wet areas & layout
Falls and drainage in change rooms, lighting and ventilation, and where logos, platforms and lanes sit in the layout.
How we work with your project
Concept to handover.
- Early design. We advise on location, structure, acoustics and services for the gym.
- Specification. Once an equipment list is agreed, we produce floor plans, 3D renders, product selections and specification wording.
- Supply. We coordinate delivery to your construction program.
- Installation. Our team installs flooring, turf, equipment and lockers on site, coordinated with the builder.
- Handover. Equipment set-up, locker lock configuration and a walkthrough for the client, with ongoing servicing available.
Resources
What we can send you.
- The LUXGYM Flooring & Turf guide and equipment guide
- REGUPOL, TigerTurf and Tarkett spec sheets and installation guides, on request
- Sustainability documentation for REGUPOL flooring (GECA, EPD, Cradle to Cradle Bronze), on request
- Showroom walkthroughs for project teams and their clients
- Team Trials for clients who want to test before they sign off